
FOREST PAVILION
Residential Proposal
2024
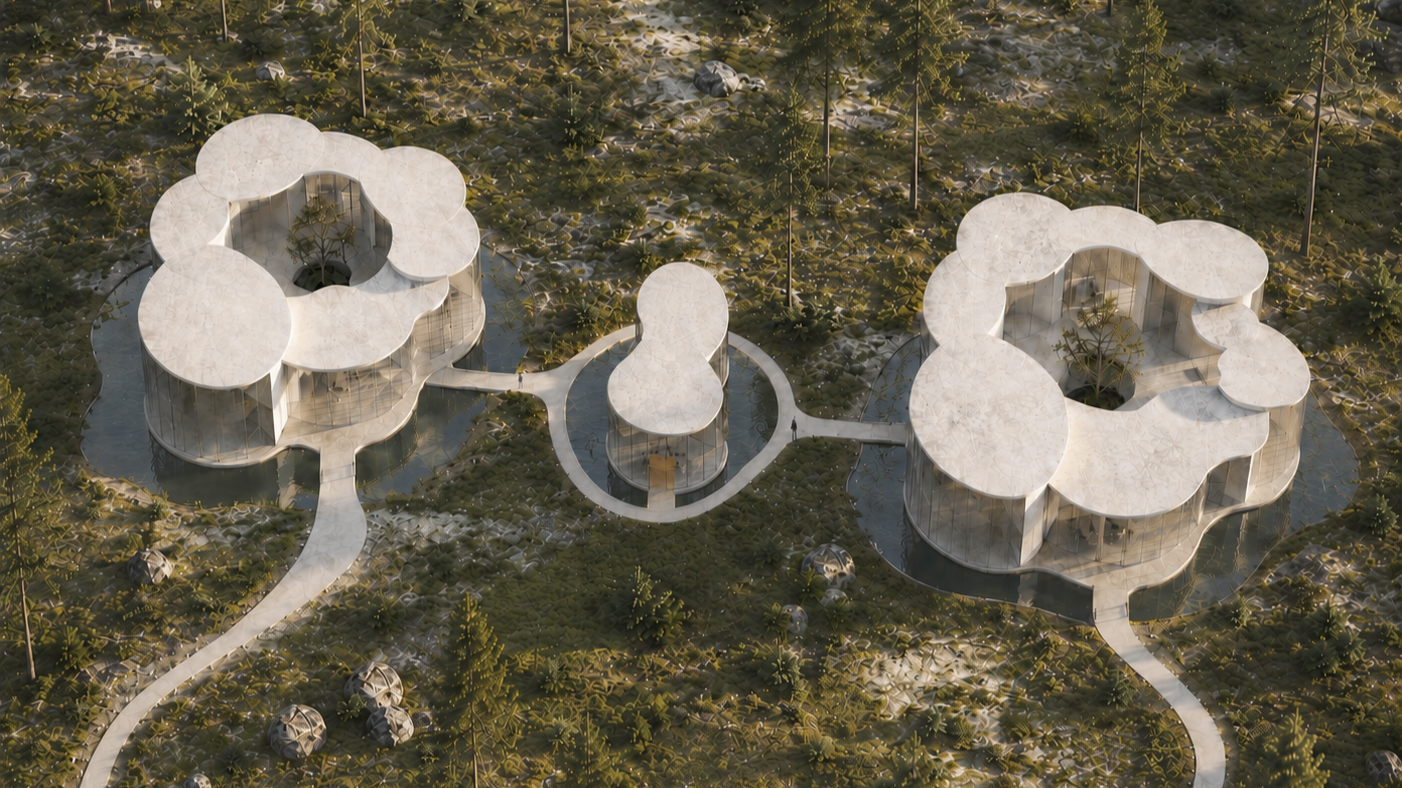
Set within a forest landscape, the proposal explores the relationship between private dwelling, collective living, and site-responsive design. Two residences and a communal pavilion are organised as a series of interconnected volumes, creating a balance between retreat, interaction, and engagement with the surrounding environment.
Inspired by the terraced formations of the Pamukkale hot springs in Turkey, the design translates their layered geometry into a massing strategy informed by both landscape and topography, with the site's terrain informing the stepping of the volumes. Existing trees shaped the footprint of the scheme, allowing mature vegetation to be preserved and integrated into the architecture itself, while water was introduced as both a spatial and environmental element, reinforcing the project's relationship to its setting and contributing to a cooler microclimate during warmer months.
Rather than imposing an object onto the landscape, the proposal seeks to work with the conditions already present within it. Through the integration of terrain, vegetation, water, and shared space, the project explores how architecture can strengthen the relationship between people, place, and collective experience.
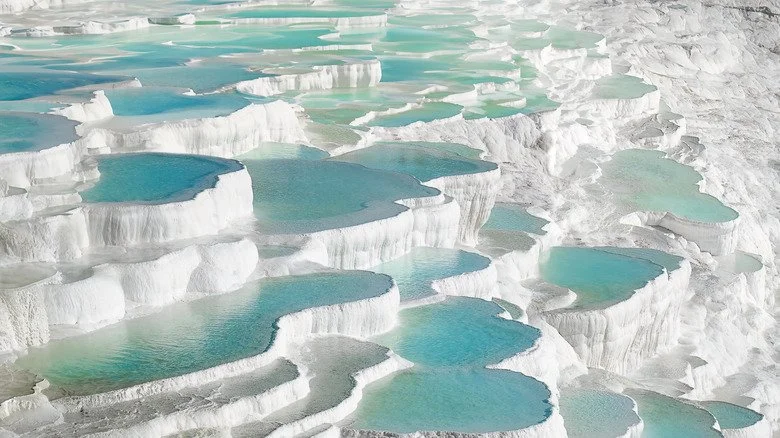
Thermal springs in Pamukkale, Turkey
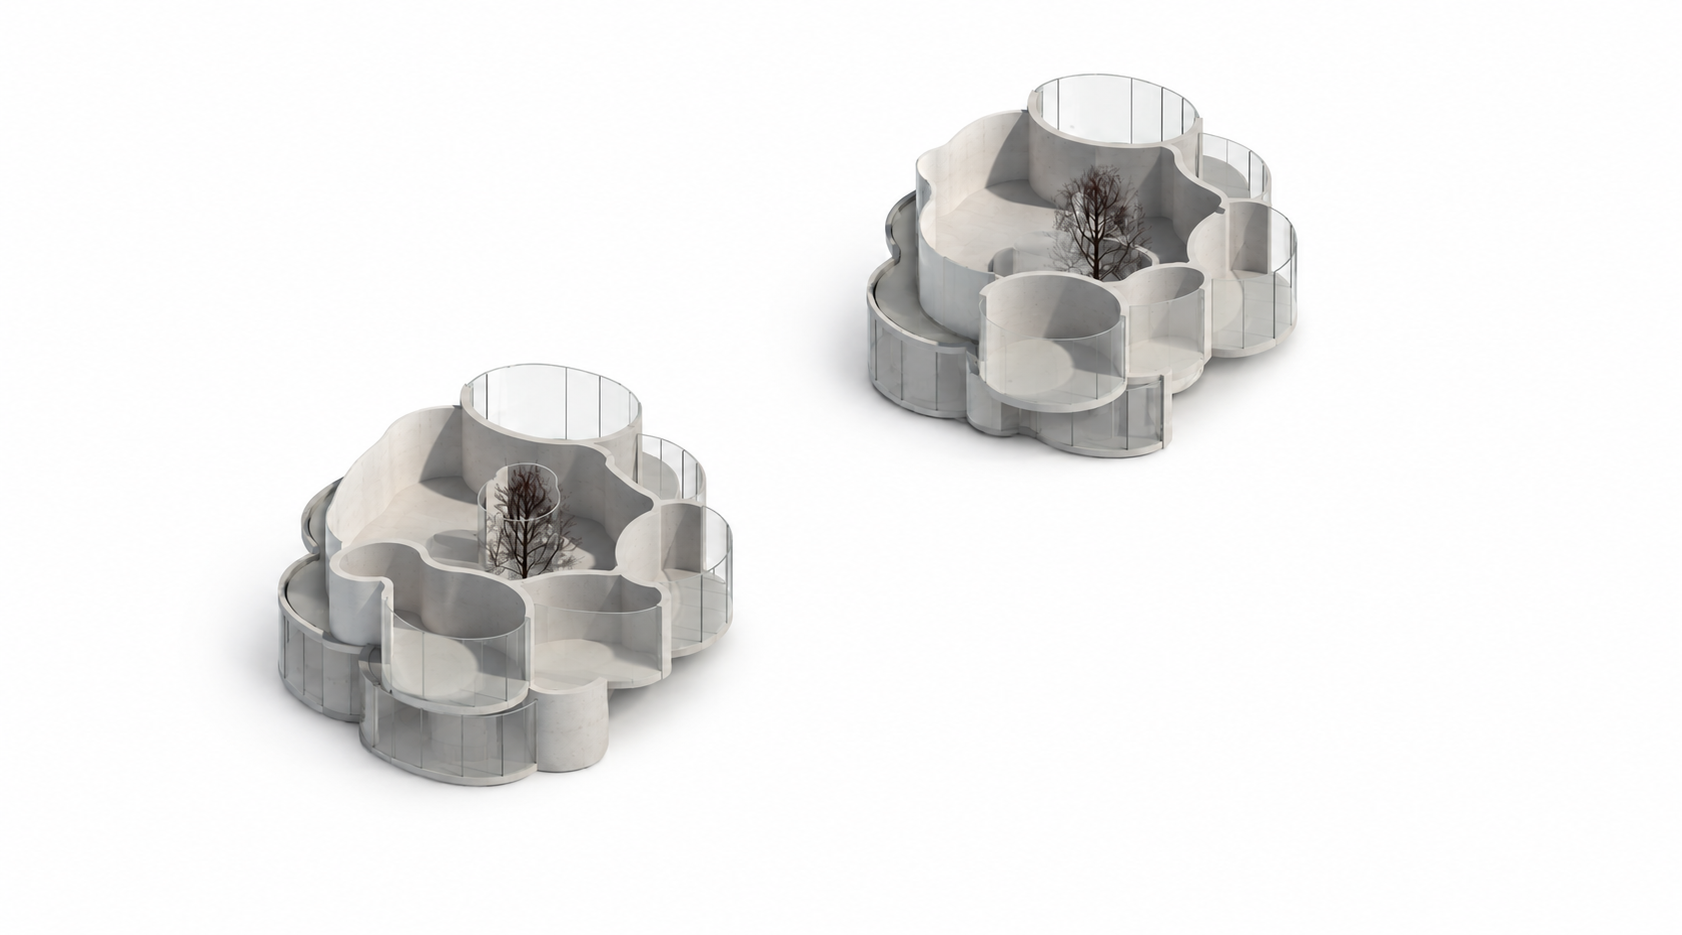
Revit Model